Find Your Dream Home Plan
Ready to Build
Search thousands of modern farmhouse blueprints, barndominium floor plans, and craftsman home plans. Complete CAD sets and instant PDF downloads available.
100% Buildable Sets
Meets IRC building codes nationwide
Custom Plan Modifications
Customize any floor plan layout
Cost to Build Reports
Get localized construction estimates
3D CAD & Walkthroughs
Walk through before construction
New Arrivals
Updated Daily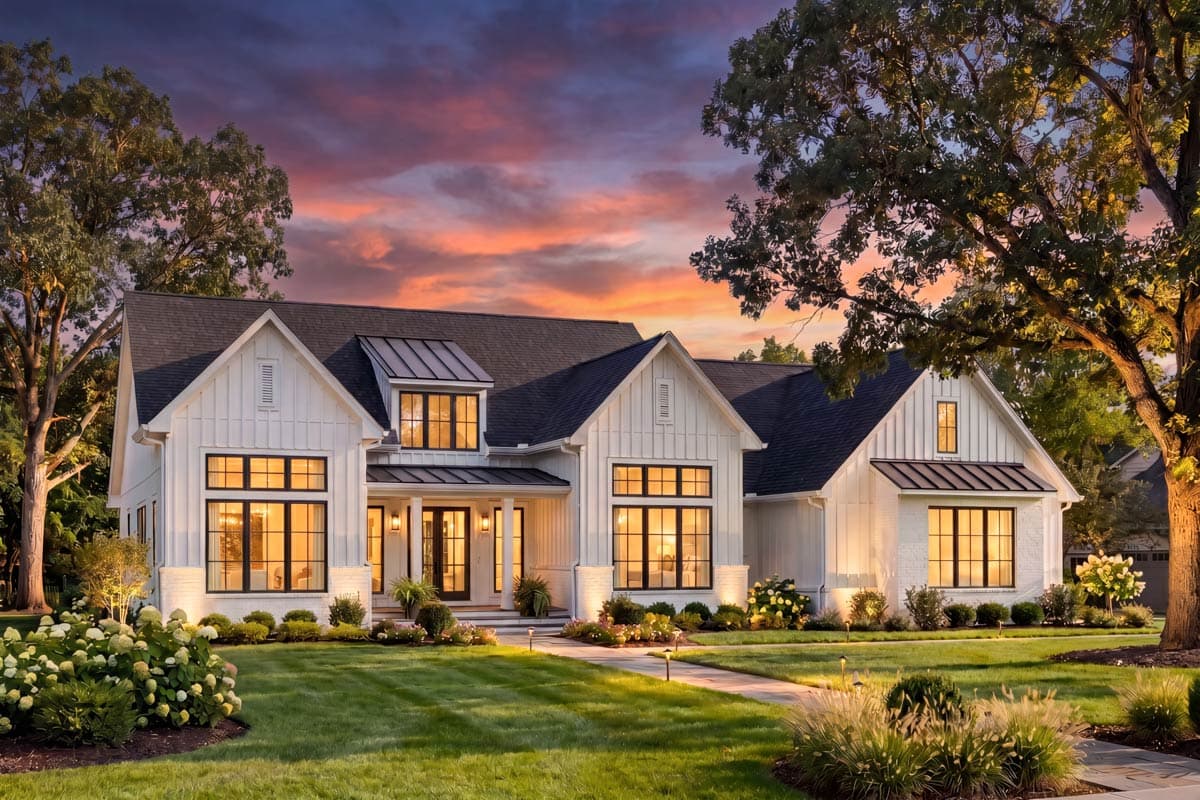
Most Popular Home Plans & Blueprints

4-Bed Modern Farmhouse Plan Under 2900 Square Feet with Bonus Room Above

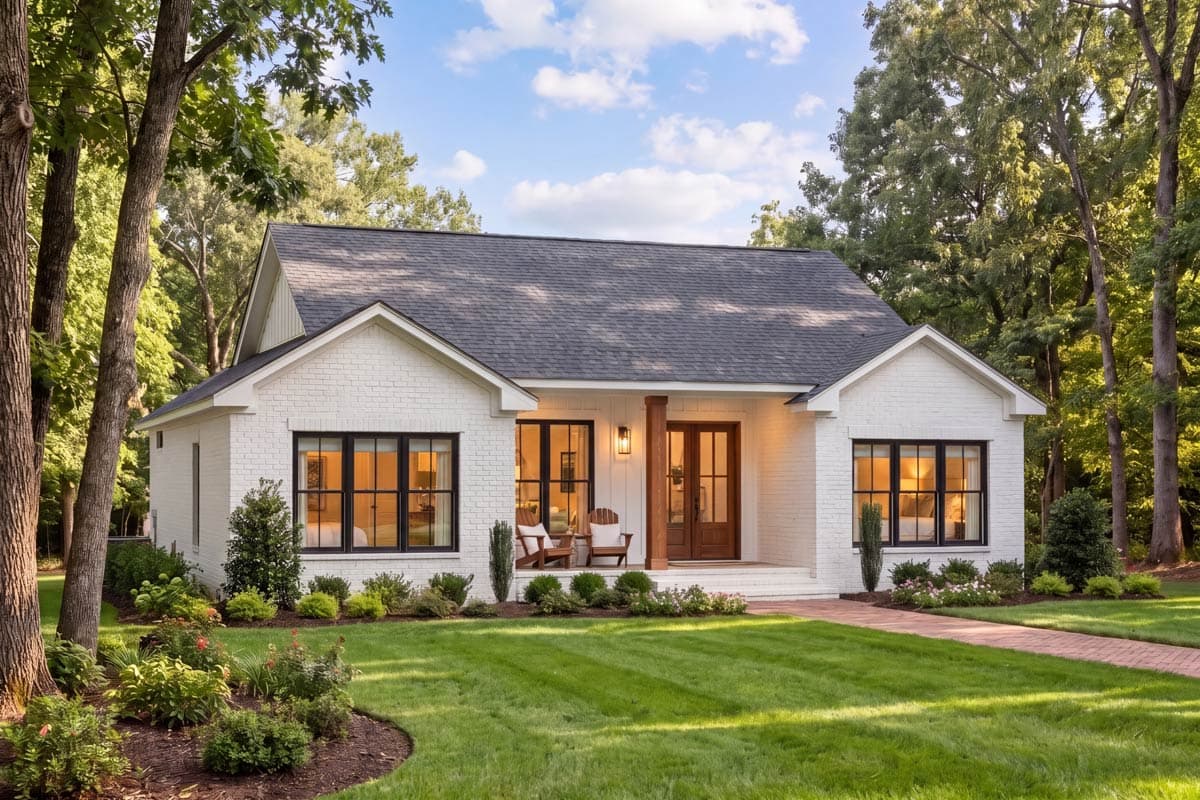
Spacious Tudor Cottage House Plan with 4-5 Bedrooms and Vaulted Ceilings

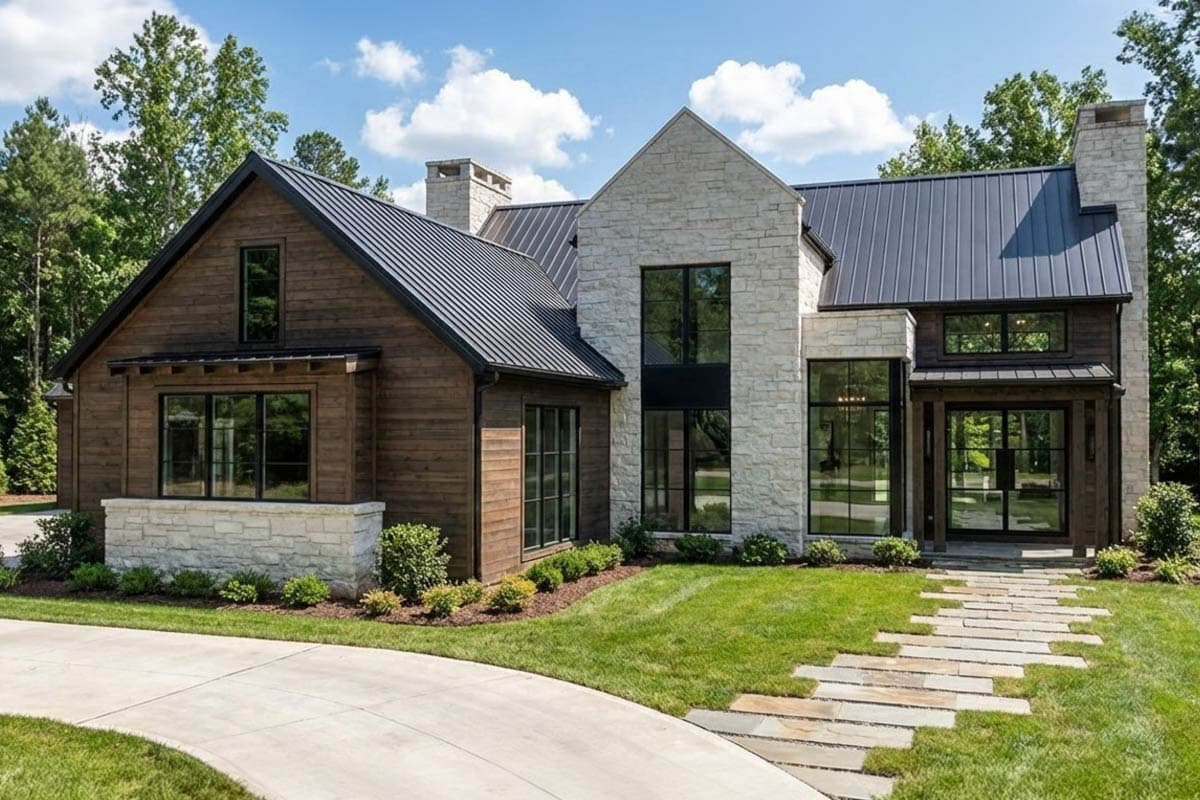
Two-Story Transitional House Plan with Main Floor Master Suite

Charming Cozy Cottage Plan with Vaulted Living Room
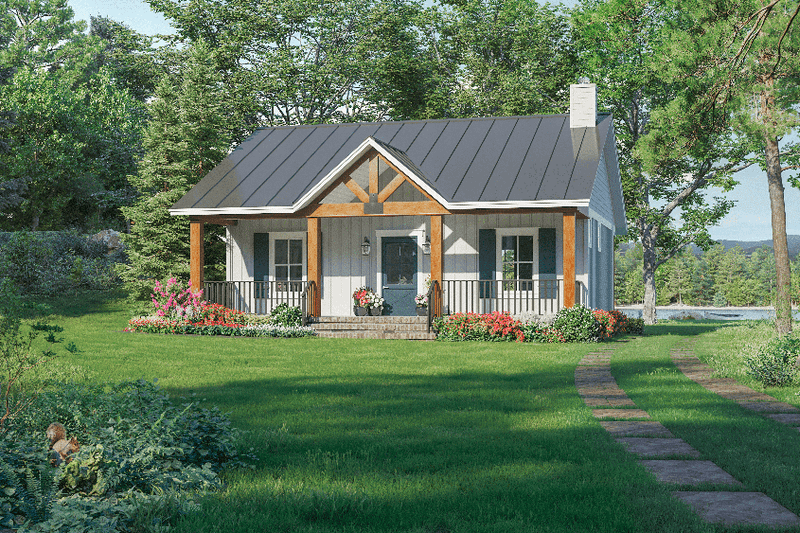
Country House Plan 21-464

Multi-Generational One-Story Lake House Plan with Main Floor Suite with Second Kitchen
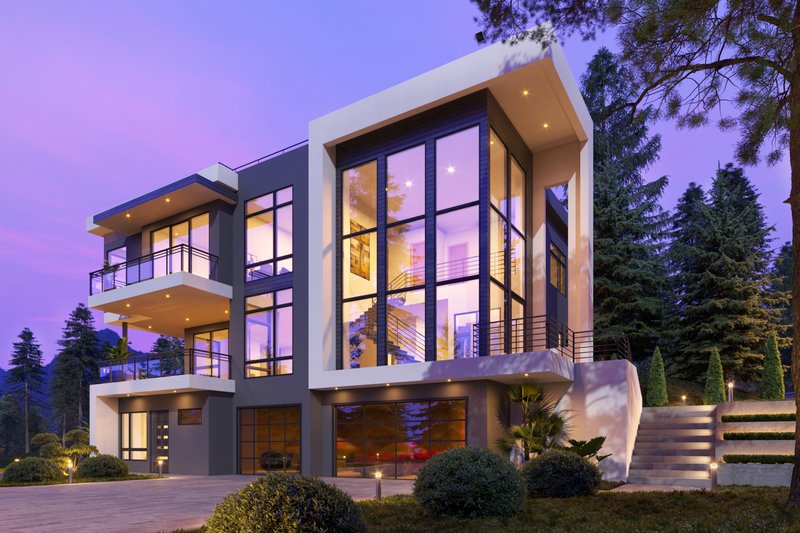 Featured Home Plan of the Week
Contemporary House Plan 1066-182
Featuring dramatic cathedral timber ceilings, a double-sided stone fireplace, and a main-floor master suite opening directly onto a covered patio.
Selecting the Right Architectural Floor Plans & Blueprints
1. What is Included in Complete Home Blueprint Sets?
When ordering home plans or blueprints via Houseplans.com, your construction document set contains all essential drawings required for building permits. This includes exterior elevations, structural foundation layouts, floor plans with exact dimensions, roof framing details, electrical diagrams, and IRC-compliant structural cross-sections.
2. Choosing Architectural Styles: Modern Farmhouse, Barndominium, or Craftsman
Selecting the ideal architectural style depends on lot layout and lifestyle preferences. Modern farmhouse plans provide open concept layouts with wrap-around porches, while barndominium floor plans combine living quarters with oversized RV garages. For smaller lots, explore our 1 story ranch plans or cottage home plans under 1,500 sq ft.
3. CAD Files & Custom Home Plan Modifications
Ordering editable CAD files allows your local engineer or draftsman to adapt blueprint specs to regional building codes, wind zones, and snow-load specs. Custom modifications—such as adding bedrooms or shifting garage orientation—can be quoted directly prior to checkout.
Home Plan & Blueprint FAQs
Are these architectural home plans buildable in my local area?
Yes, all home plans and blueprints hosted on Houseplans.com comply with standard International Residential Code (IRC) specifications and can be easily adapted by local engineers for regional building codes.
What construction documents are included in CAD and PDF blueprint sets?
Complete blueprint sets include exterior elevations, foundation layouts, floor plans with exact dimensions, roof framing details, electrical diagrams, and cross-section structural specs.
Can I order custom home plan modifications for my floor plan?
Yes, custom home plan modifications—such as adding bedrooms, expanding garage space, or altering exterior finishes—can be requested directly through Houseplans.com prior to ordering.
What Homeowners & Builders Say
"Purchased Plan #4200124 through this site. The PDF CAD set arrived instantly, and our custom home builder approved the engineering specs with zero delays!"
Marcus & Clara Vance
Built in Nashville, TN"The modification team at Houseplans.com made it effortless to expand our garage and add a pantry. Unmatched customer service."
David Ross (General Contractor)
Built in Denver, CO"Finding an affordable 1,400 sq ft cottage plan with modern vaulted ceilings felt impossible until we found this collection. Highly recommended!"